CharlesRush

BEDS4
BATHS3 full 1 partial
SQUARE FEET3,467
MLS#1362507
STATUSActive
PROPERTY TYPEResidential - Single Family
SUBDIVISIONGlen Alpine Sub
NEIGHBORHOODAnderson County - 30
Property Description
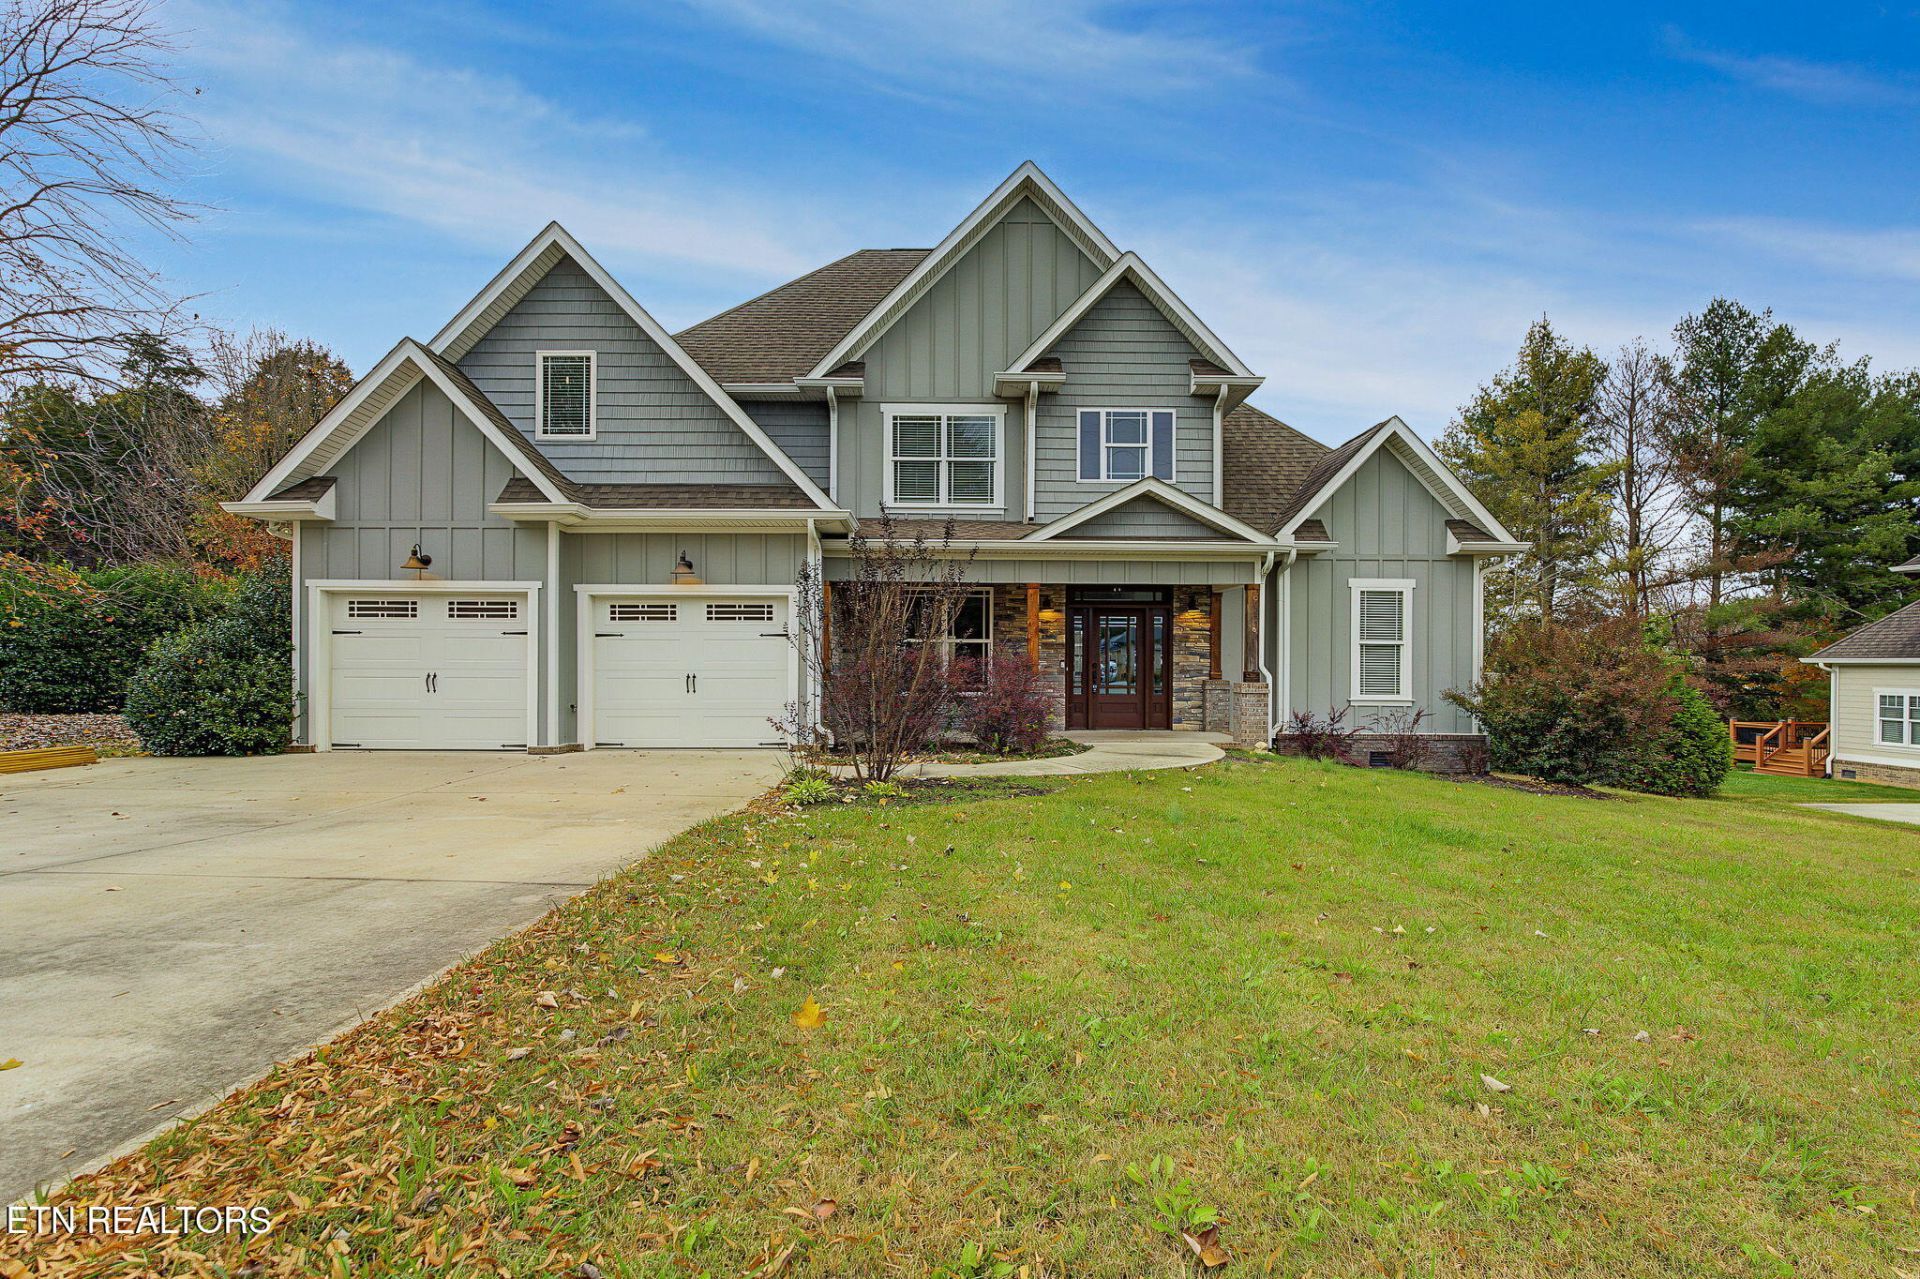
Built in 2018 this luxurious home has wonderful additions that truly make it a rare find. With hardwood flooring and recessed lighting throughout the home, the main level is spacious and features a striking granite and shiplap fireplace in the family room and also has a master bedroom with a large bathroom and walk-in closet. The kitchen is complemented with a large island and features two separate sinks, stainless steel appliances, and a gas convection range. Upstairs there are three additional bedrooms and an additional primary suite with its own private bath and separate walk-in shower. The fenced in backyard is truly amazing and completely updated. The large covered porch and open deck is perfect for entertaining and grilling, with direct access to the pool and clubhouse which features an exciting bar area, and also has a storage room and half bath. This home is turnkey ready and truly remarkable inside and out.
Property Features
Property Type: Residential - Single Family
Cooling: Central Cooling, Ceiling Fan(s)
Fireplaces: 1
Fuel Type: Electric, Gas
Garage: 2 car attached
Heating: Central, Natural Gas, Electric
Home Style: Traditional
Lot Size: 0.41 Acres
Amenities
Walk-In Closet(s)
Kitchen Island
Pantry
Feature Descriptions
Appliances: Gas Cooktop, Dishwasher, Disposal, Refrigerator
Exterior: Vinyl Siding, Brick, Frame
Fireplace: Gas Log, Other
Flooring: Hardwood, Tile
Lot: Other
Lot Dimensions: 115.29 X 156.33 IRR
Parcel #: 043P A 003.00
Parking: Garage Door Opener, Attached
Security Features: Smoke Detector
Sewer: Public Sewer
Special View Info: Country Setting
SQFT Total: 3467
View: Country Setting
Water: Public
Listed By / Shown By
Listed By
Agency Name: Your Home Sold Guaranteed Real
Shown By
Agent Name: Charles Rush
Agent Phone: (916) 708-9801
Agency Title: Crye-Leike Real Estate Services

Source: East Tennessee REALTORS
Estimate Your Payment
Estimated Payment
$ 2,265.51 per month $2,003.01 Principal & Interest $0.00 Property Tax (data not provided by mls) $262.50 Homeowner's InsuranceChange Payment Information
CONTACT ME


Privacy Policy / DMCA Notice / ADA Accessibility


This site is hosted, designed and copyright
© 1994 - 2026 by
Delta Media Group, Inc. -- Patent Pending --
124 Alpine Drive | MLS# 1362507
This single family home located at 124 Alpine Drive, Clinton, TN 37716 is currently listed for sale with an asking price of $900,000. This property has 4 bedrooms and 3 full and 1 partial baths with 3467 sq. ft. Alpine Drive is located in the Glen Alpine Sub subdivision. Search Glen Alpine Sub real estate on crush.crye-leike.com today.